

Listing Courtesy of:  FMLS / Listed By: Kiffany Garner, Coldwell Banker Realty - Contact: 404-262-1234
 FMLS / Listed By: Kiffany Garner, Coldwell Banker Realty - Contact: 404-262-1234
 473 Concord Circle McDonough, GA 30253
Active (0 Days)
$349,000 (USD)
Description
MLS #:
7838264
7838264
Taxes
$4,373(2025)
$4,373(2025)
Lot Size
1,307 SQFT
1,307 SQFT
Type
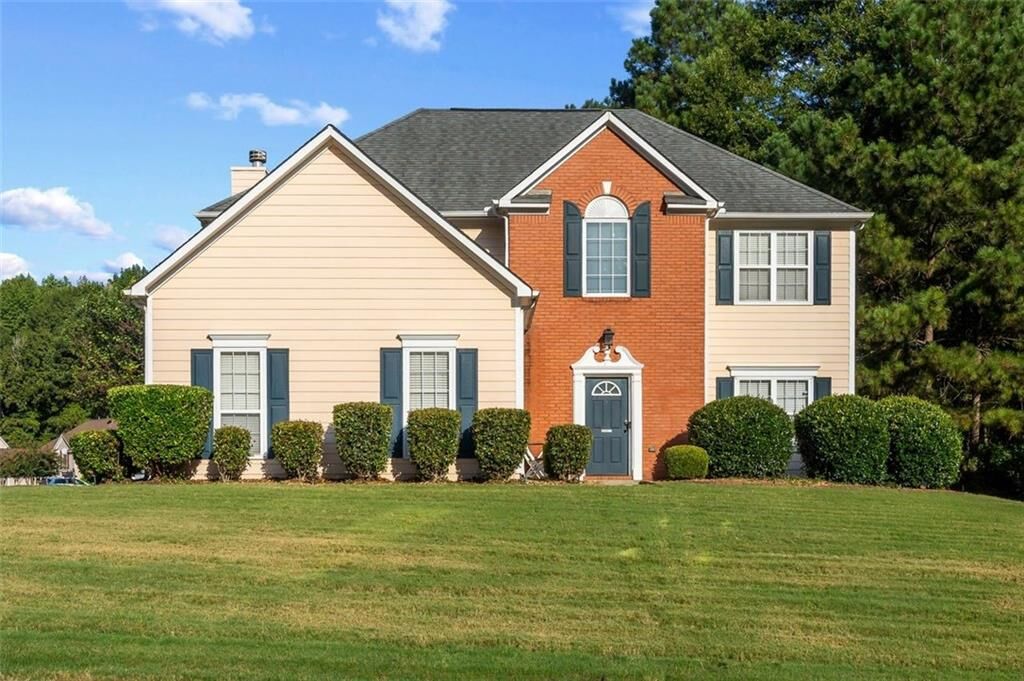
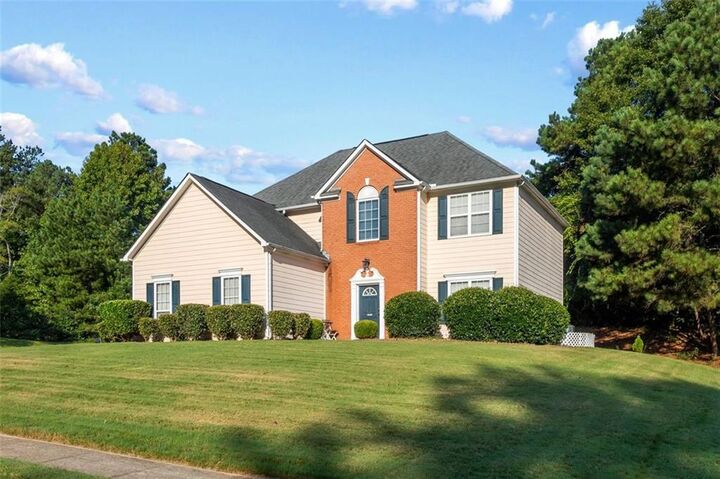
Single-Family Home
Single-Family Home
Year Built
2001
2001
Style
Traditional
Traditional
Views
City
City
County
Henry County
Henry County
Listed By
Kiffany Garner, Coldwell Banker Realty, Contact: 404-262-1234
Source
FMLS
Last checked Sep 17 2026 at 3:16 AM GMT+0000
FMLS
Last checked Sep 17 2026 at 3:16 AM GMT+0000
Bathroom Details
- Full Bathrooms: 2
- Half Bathroom: 1
Interior Features
- Walk-In Closet(s)
- Double Vanity
- Tray Ceiling(s)
- Dishwasher
- Windows: Double Pane Windows
Kitchen
- Pantry
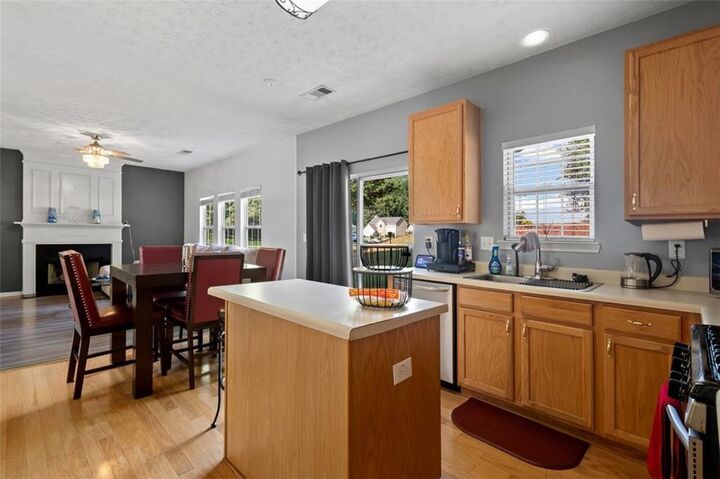
- View to Family Room
- Kitchen Island
Lot Information
- Corner Lot
Property Features
- Fireplace: 1
- Fireplace: Living Room
- Foundation: Slab
Heating and Cooling
- Natural Gas
- Central
- Ceiling Fan(s)
- Central Air
Pool Information
- None
Homeowners Association Information
- Dues: $300/Annually
Flooring
- Carpet
- Hardwood
- Vinyl
Exterior Features
- Roof: Composition
Utility Information
- Utilities: Cable Available, Electricity Available, Phone Available, Underground Utilities, Water Available, Natural Gas Available, Sewer Available
- Sewer: Public Sewer
- Energy: None
School Information
- Elementary School: Walnut Creek
- Middle School: Eagle's Landing
- High School: Eagles Landing
Parking
- Garage
- Garage Door Opener
- Garage Faces Side
Additional Information: Buckhead | 404-262-1234
Location
Disclaimer: Listings identified with the FMLS IDX logo come from FMLS and are held by brokerage firms other than the owner of this website. The listing brokerage is identified in any listing details. Information is deemed reliable but is not guaranteed. If you believe any FMLS listing contains material that infringes your copyrighted work please click here review our DMCA policy and learn how to submit a takedown request. © 2026 First Multiple Listing Service, Inc. Last Updated: 9/16/26 20:16
Listings identified with the FMLS IDX logo come from FMLS and are held by brokerage firms other than the owner of this website. The listing brokerage is identified in any listing details. Information is deemed reliable but is not guaranteed. If you believe any FMLS listing contains material that infringes your copyrighted work please click here review our DMCA policy and learn how to submit a takedown request. © 2026 First Multiple Listing Service, Inc. Last Updated: 9/16/26 20:16

The main level features formal living and dining areas, plus a comfortable family room overlooking the kitchen. The kitchen offers a large island, full appliance package, and convenient access to the spacious patio—perfect for morning coffee, grilling, or outdoor entertaining.
Upstairs, the oversized owner’s suite offers a relaxing retreat with dual vanities, separate shower, Jacuzzi tub, and walk-in closet. Three additional bedrooms are generously sized and conveniently located near the hall bath. A gas tankless water heater adds another desirable feature.
Enjoy community amenities including the pool and tennis courts within walking distance, along with convenient access to shopping, dining, I-75, I-675, and I-285.
Move-in ready, well-maintained, and ready for its next owner! Come see it, fall in love, and make it yours before someone else does.